Faisal Margalla City (FMC) is a modern residential community developed by Faisal Town Group Pvt. Ltd. Situated adjacent to Multi Gardens B-17, the project is designed to offer a comfortable lifestyle with contemporary infrastructure, green surroundings, and essential urban facilities. Covering 3,671.41 Kanal, the society features residential neighborhoods, commercial areas, and recreational spaces, making it an attractive option for both homeowners and investors.
Faisal Margalla City Overview
Faisal Margalla City is an RDA-approved housing project located at the foothills of the Margalla Hills, offering residents a peaceful environment with excellent connectivity. Developed by the reputable Faisal Town Group, the project combines scenic beauty with modern urban planning.
The society offers residential plots ranging from 5 Marla to 1 Kanal, along with commercial plots of different sizes. Its carefully planned layout ensures residents have easy access to schools, healthcare facilities, commercial centers, parks, and other daily necessities.
The location also provides quick access to major road networks, including:
- G.T. Road
- Margalla Avenue
- Srinagar Highway
- M-1 Motorway

Faisal Margalla City Location
Faisal Margalla City enjoys a strategic location next to Multi Gardens B-17, making it easily accessible from both Islamabad and Rawalpindi.
Its location offers convenient access to:
- Multi Gardens B-17
- Margalla Avenue
- G.T. Road
- Srinagar Highway
- Islamabad-Peshawar Motorway (M-1)
- Islamabad International Airport
Google Map Location: (Insert Map Here)
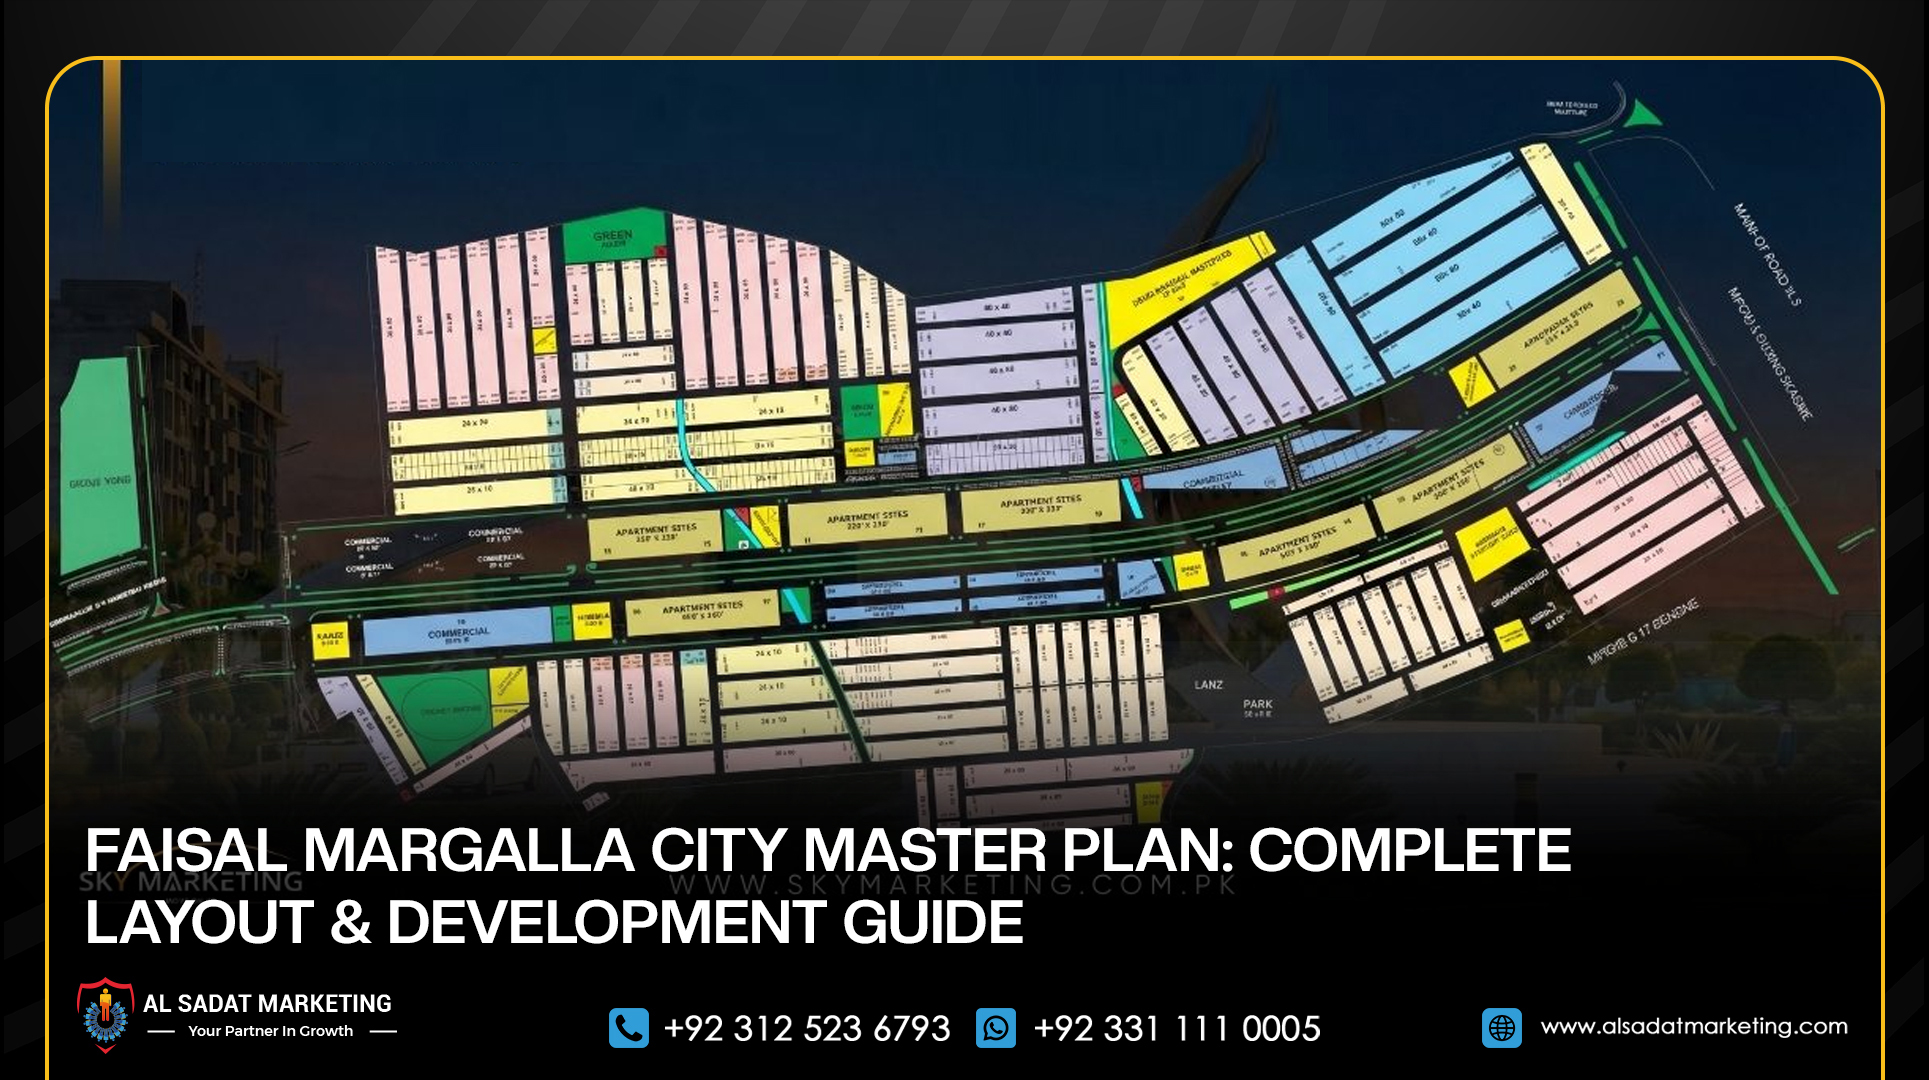
Faisal Margalla City Master Plan
The Faisal Margalla City Master Plan has been designed to create a balanced residential community that combines modern infrastructure with open green spaces. Spread across 3,671.41 Kanal, the development includes residential sectors, commercial zones, landscaped parks, road networks, and public facilities.
The layout focuses on creating a self-sustained community where residents can enjoy a comfortable lifestyle without traveling long distances for daily needs.
Key highlights of the master plan include:
- Wide carpeted roads
- Spacious residential sectors
- Dedicated commercial areas
- Parks and landscaped green belts
- Educational institutions
- Healthcare facilities
- Mosques
- Community spaces
- Modern infrastructure
(Insert Master Plan Image Here)
Faisal Margalla City Blocks
Currently, the society consists of:
Block A
Block A is the primary residential sector of Faisal Margalla City, featuring residential and commercial plots along with easy access to parks, commercial centers, and major roads.
Faisal Margalla City Plot Sizes
Faisal Margalla City offers more than 4,000 residential and commercial plots in multiple categories to suit different budgets and investment goals.
Residential Plot Sizes
| Plot Size | Dimensions |
| 5.56 Marla | 25 × 50 |
| 8 Marla | 30 × 60 |
| 10.89 Marla | 35 × 70 |
| 14.22 Marla | 40 × 80 |
| 1 Kanal | 50 × 90 |
Commercial plots are also available in selected locations throughout the society.
Faisal Margalla City Amenities and Facilities
Faisal Margalla City has been planned to provide residents with a complete lifestyle through modern facilities and community services.
Gated Community
The society features a secure boundary wall with controlled entry and exit points to ensure a safe living environment.
Wide Roads
A well-developed road network with spacious streets and a wide main boulevard allows smooth traffic flow throughout the community.
Parks and Green Areas
Beautifully landscaped parks, gardens, and green belts provide residents with recreational spaces and promote a healthy lifestyle.
Commercial Areas
Dedicated commercial zones include shops, markets, and business outlets to meet the daily needs of residents.
Educational Institutions
Schools and educational facilities are planned within the community to provide quality education close to home.
Healthcare Facilities

Hospitals, clinics, and pharmacies are included in the master plan to ensure quick access to medical services.
Basic Utilities
Residents will have access to:
- Electricity
- Natural Gas
- Water Supply
- Sewerage System
- Internet Services
Security System
A comprehensive security network with CCTV surveillance and trained security personnel provides round-the-clock protection.
Frequently Asked Questions (FAQs)
1. Who is the developer of Faisal Margalla City?
Faisal Margalla City is developed by Faisal Town Group Pvt. Ltd., one of Pakistan’s leading real estate developers.
2. When was Faisal Margalla City launched?
The project was officially launched on 30 September 2018.
3. What is the total area of Faisal Margalla City?
The housing society covers approximately 3,671.41 Kanal.
4. Is Faisal Margalla City approved?
Yes, Faisal Margalla City has received approval from the Rawalpindi Development Authority (RDA).
5. What plot sizes are available?
Residential plots are available in:
- 5.56 Marla
- 8 Marla
- 10.89 Marla
- 14.22 Marla
- 1 Kanal
Commercial plots are also available in selected locations.
Final Verdict
Faisal Margalla City is a thoughtfully planned residential project that combines modern infrastructure, excellent connectivity, and a peaceful environment. Its strategic location near Multi Gardens B-17, approved status, diverse plot options, and comprehensive range of amenities make it an attractive choice for both residential living and long-term investment. With quality development standards and access to major road networks, the project offers strong potential for future growth and value appreciation.