
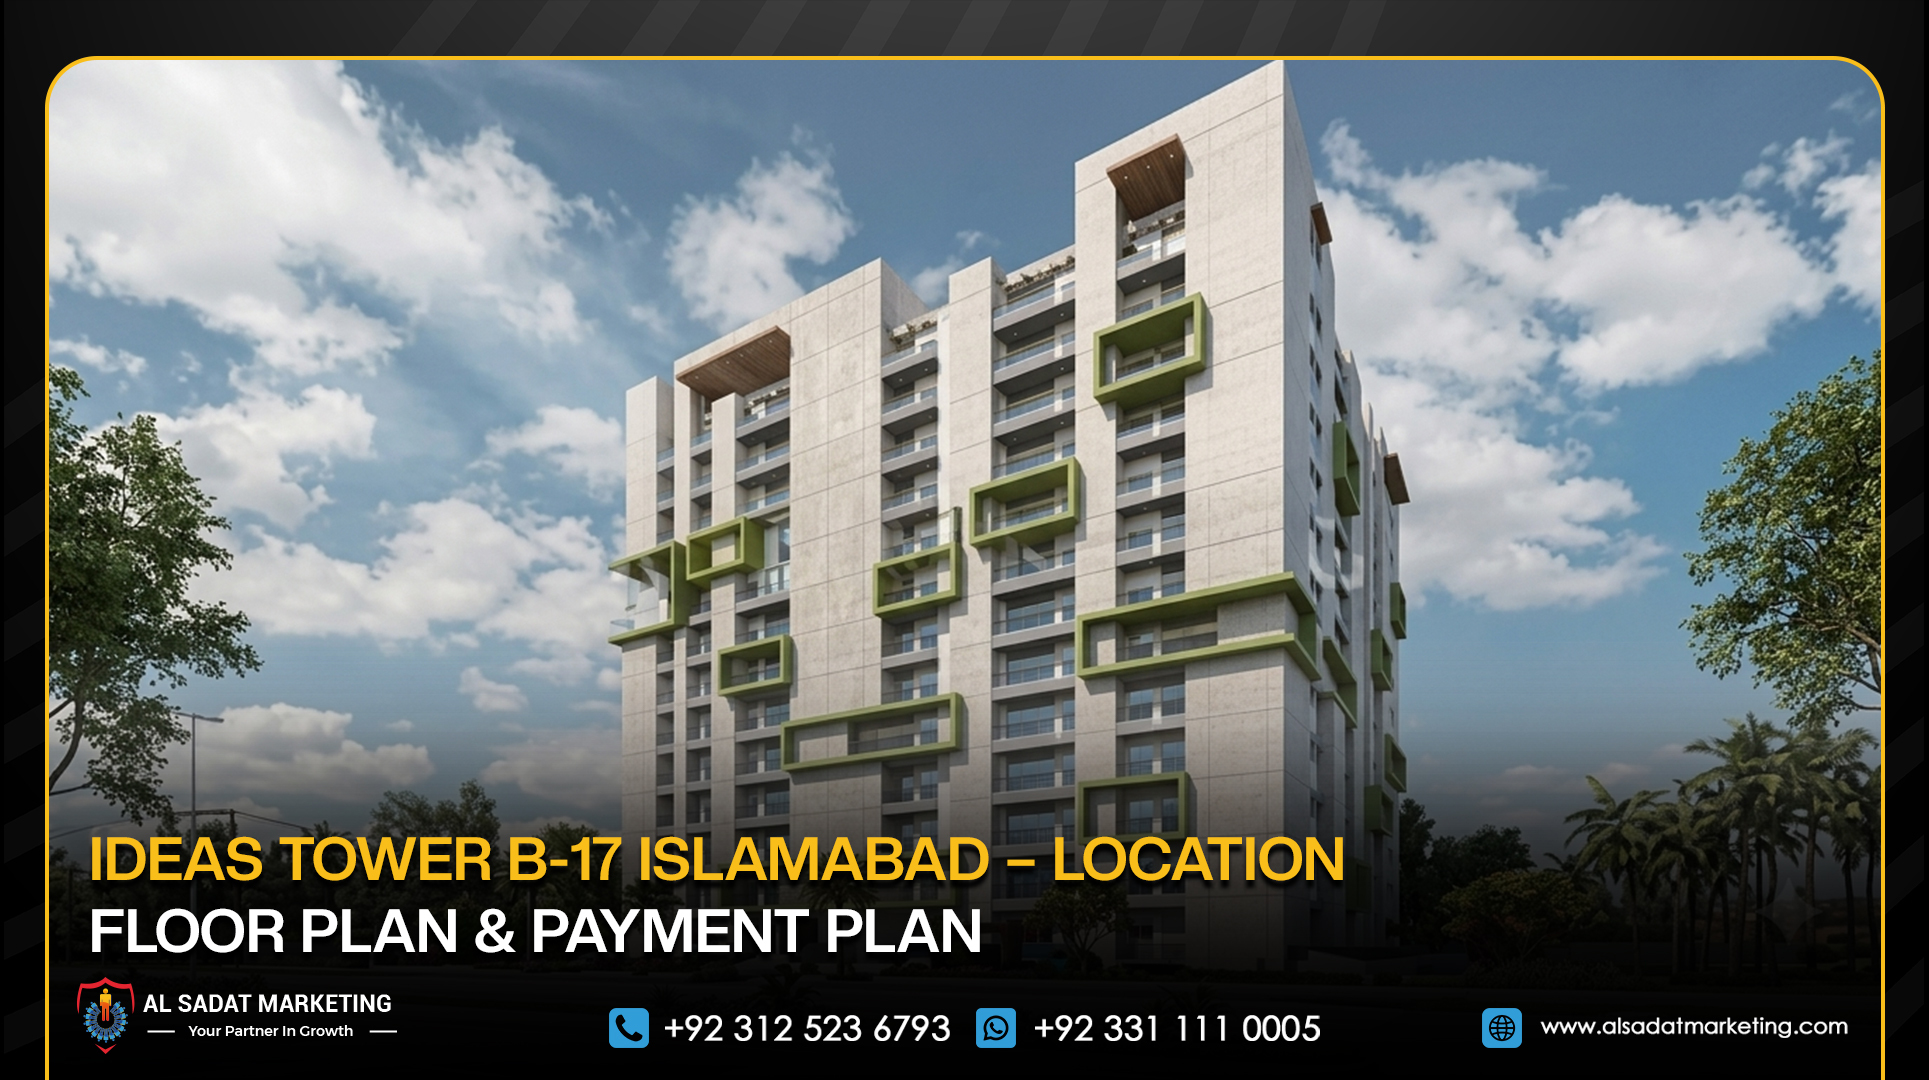
Ideas Tower Islamabad, also known as Ideas One Tower, is a modern mixed-use high-rise project located in Block B of Multi Gardens B-17, Islamabad. Designed to combine commercial, corporate, and residential spaces under one roof, the project offers an ideal investment opportunity for businesses, entrepreneurs, and homebuyers alike.
Spread over more than 10,000 square feet, the development features multiple commercial floors, dedicated office spaces, a modern food court, and luxury apartments. Its location near GT Road and Islamabad International Airport further enhances its accessibility and investment potential.
The project has received approval from Multi Professional Cooperative Housing Society (MPCHS), making it a recognized development within B-17.
Developers and Owners
Ideas One Tower is owned by Ideas Real Estate Marketing, while Banu Hashim Builders & Developers are responsible for its construction and development.
The developers aim to deliver a modern commercial landmark equipped with quality construction, contemporary architecture, and premium lifestyle facilities.

Previous Projects
Banu Hashim Builders & Developers have previously worked on projects including:
- Aimal Tower
- Mellow Mall
Ideas Tower B-17 NOC Status
Ideas Tower has been approved by MPCHS (Multi Professional Cooperative Housing Society).
Prospective buyers should verify the latest approval status and project documentation through the official management before making any investment.
Ideas Tower B-17 Location
Ideas Tower enjoys a prime location in Block B, Multi Gardens B-17, one of Islamabad’s rapidly developing sectors.
The project is situated adjacent to Street 11, only a short walk from Gate No. 2 of Multi Gardens. It is also close to Rehmat-ul-Lil-Alameen Mosque, Levitation Store PK, and the scenic B-17 Lake, making it an attractive destination for residents and investors.
Accessibility
Ideas Tower offers excellent connectivity to major destinations.
- Located in Block B, Multi Gardens B-17
- Adjacent to GT Road
- Walking distance from Gate No. 2
- Easy access to M-1 Motorway
- Close to Islamabad International Airport
- Near B-17 Lake
Nearby Landmarks
Nearby locations include:
- Multi Gardens B-17
- GT Road
- Islamabad International Airport
- B-17 Lake
- Rehmat-ul-Lil-Alameen Mosque
- Levitation Store PK
- Faisal Hills
- Faisal Town
- M-1 Motorway
Ideas Tower Master Plan
Ideas One Tower has been designed as a complete mixed-use development offering commercial, corporate, dining, and residential facilities within one building.
The project consists of multiple floors dedicated to different purposes, creating a vibrant business and living environment.
Floor Distribution
The tower includes:
- Lower Ground Floor – Commercial Shops
- Ground Floor – Commercial Shops
- First Floor – Commercial Shops
- Second Floor – Commercial Shops
- Third Floor – Food Court
- Fourth Floor – Offices
- Fifth Floor – Offices
- Sixth Floor – Offices
- Seventh to Twelfth Floors – Residential Apartments
Commercial Shops
Commercial shops are available across four floors with sizes ranging from approximately:
- 150 sq. ft.
- 343 sq. ft.
These retail units are suitable for:
- Fashion outlets
- Electronics stores
- Pharmacies
- Grocery stores
- Salons
- Service businesses
Food Court
The third floor has been dedicated to a modern food court featuring restaurants, cafés, and fast-food outlets.
Available food court units range between:
- 153 sq. ft.
- 420 sq. ft.
Office Spaces
Three office floors have been reserved for businesses, startups, and corporate organizations.
Office sizes range from:
- 335 sq. ft.
- 1,242 sq. ft.
These units are designed to provide modern workspaces in a prime commercial location.
Residential Apartments
The residential section occupies the upper floors of the tower.
Apartment options include:
| Apartment Type | Size |
| Studio Apartment | 450 sq. ft. |
| One Bedroom | 620 sq. ft. |
| Two Bedroom | 1,125–1,300 sq. ft. |
| Three Bedroom | 1,580–1,800 sq. ft. |
The apartments are planned to offer comfortable urban living with direct access to shopping, dining, and office facilities.

Ideas Tower B-17 Payment Plan
Ideas Tower offers an easy installment plan for commercial units. Buyers can reserve a unit by paying the prescribed down payment, while the remaining balance is payable through 16 quarterly installments.
Note: Prices may change over time. Buyers should confirm the latest rates and availability with the project’s official management before making any purchase.
Lower Ground Floor Shops Payment Plan
| Shop No. | Area (Sq. Ft.) | Rate (PKR/Sq. Ft.) | Total Price (PKR) | Down Payment | Balance | 16 Quarterly Installments |
| 26 | 161 | 38,000 | 6,118,000 | 1,835,400 | 4,282,600 | 267,663 |
| 27 | 284 | 38,000 | 10,792,000 | 3,237,600 | 7,554,400 | 472,150 |
| 28 | 257 | 38,000 | 9,766,000 | 2,929,800 | 6,836,200 | 427,263 |
| 29–37 | 154 | 38,000 | 5,852,000 | 1,755,600 | 4,096,400 | 256,025 |
| 38 | 153 | 38,000 | 5,814,000 | 1,744,200 | 4,069,800 | 254,363 |
| 39 | 161 | 38,000 | 6,118,000 | 1,835,400 | 4,282,600 | 267,663 |
| 40 | 153 | 38,000 | 5,814,000 | 1,744,200 | 4,069,800 | 254,363 |
| 41 | 175 | 38,000 | 6,650,000 | 1,995,000 | 4,655,000 | 290,938 |
| 42 | 165 | 38,000 | 6,270,000 | 1,881,000 | 4,389,000 | 274,313 |
| 43–44 | 187 | 38,000 | 7,106,000 | 2,131,800 | 4,974,200 | 310,888 |
| 45 | 163 | 38,000 | 6,194,000 | 1,858,200 | 4,335,800 | 270,988 |
| 46 | 174 | 38,000 | 6,612,000 | 1,983,600 | 4,628,400 | 289,275 |
| 47 | 153 | 38,000 | 5,814,000 | 1,744,200 | 4,069,800 | 254,363 |
| 48 | 186 | 38,000 | 7,068,000 | 2,120,400 | 4,947,600 | 309,225 |
| 49 | 150 | 38,000 | 5,700,000 | 1,710,000 | 3,990,000 | 249,375 |
| 50 | 151 | 38,000 | 5,738,000 | 1,721,400 | 4,016,600 | 251,038 |
| 51–54 | 154 | 38,000 | 5,852,000 | 1,755,600 | 4,096,400 | 256,025 |
| 55 | 207 | 38,000 | 7,866,000 | 2,359,800 | 5,506,200 | 344,138 |
| 56 | 215 | 38,000 | 8,170,000 | 2,451,000 | 5,719,000 | 357,438 |
| 57 | 263 | 38,000 | 9,994,000 | 2,998,200 | 6,995,800 | 437,238 |
Ground Floor Shops Payment Plan
| Shop No. | Area (Sq. Ft.) | Rate (PKR/Sq. Ft.) | Total Price (PKR) | Down Payment | Balance | 16 Quarterly Installments |
| 21–22 | 192 | 40,000 | 7,680,000 | 2,304,000 | 5,376,000 | 336,000 |
| 23 | 195 | 40,000 | 7,800,000 | 2,340,000 | 5,460,000 | 341,250 |
| 24 | 238 | 40,000 | 9,520,000 | 2,856,000 | 6,664,000 | 416,500 |
| 27 | 153 | 40,000 | 6,120,000 | 1,836,000 | 4,284,000 | 267,750 |
| 28 | 161 | 40,000 | 6,440,000 | 1,932,000 | 4,508,000 | 281,750 |
| 29 | 153 | 40,000 | 6,120,000 | 1,836,000 | 4,284,000 | 267,750 |
| 30 | 175 | 40,000 | 7,000,000 | 2,100,000 | 4,900,000 | 306,250 |
| 31 | 165 | 40,000 | 6,600,000 | 1,980,000 | 4,620,000 | 288,750 |
| 32–33 | 187 | 40,000 | 7,480,000 | 2,244,000 | 5,236,000 | 327,250 |
| 34 | 163 | 40,000 | 6,520,000 | 1,956,000 | 4,564,000 | 285,250 |
| 35 | 174 | 40,000 | 6,960,000 | 2,088,000 | 4,872,000 | 304,500 |
| 36 | 153 | 40,000 | 6,120,000 | 1,836,000 | 4,284,000 | 267,750 |
| 37 | 161 | 40,000 | 6,440,000 | 1,932,000 | 4,508,000 | 281,750 |
| 38 | 153 | 40,000 | 6,120,000 | 1,836,000 | 4,284,000 | 267,750 |
| 39–51 | 154 | 40,000 | 6,160,000 | 1,848,000 | 4,312,000 | 269,500 |
| 52–55 | 201 | 40,000 | 8,040,000 | 2,412,000 | 5,628,000 | 351,750 |
| 56 | 207 | 40,000 | 8,280,000 | 2,484,000 | 5,796,000 | 362,250 |
| 57 | 215 | 40,000 | 8,600,000 | 2,580,000 | 6,020,000 | 376,250 |
First Floor Shops Payment Plan
| Shop No. | Area (Sq. Ft.) | Price/Sq. Ft. (PKR) | Total Price (PKR) | Down Payment (30%) | Balance (PKR) | 16 Quarterly Installments |
| 38 | 153 | 36,000 | 5,508,000 | 1,652,400 | 3,855,600 | 240,975 |
| 39 | 161 | 36,000 | 5,796,000 | 1,738,800 | 4,057,200 | 253,575 |
| 40 | 153 | 36,000 | 5,508,000 | 1,652,400 | 3,855,600 | 240,975 |
| 41 | 174 | 36,000 | 6,264,000 | 1,879,200 | 4,384,800 | 274,050 |
| 42 | 163 | 36,000 | 5,868,000 | 1,760,400 | 4,107,600 | 256,725 |
| 43 | 187 | 36,000 | 6,732,000 | 2,019,600 | 4,712,400 | 294,525 |
| 44–46 | 201 | 36,000 | 7,236,000 | 2,170,800 | 5,065,200 | 316,575 |
| 47–50 | 186 | 36,000 | 6,696,000 | 2,008,800 | 4,687,200 | 292,950 |
| 51–52 | 153 | 36,000 | 5,508,000 | 1,652,400 | 3,855,600 | 240,975 |
| 53 | 170 | 36,000 | 6,120,000 | 1,836,000 | 4,284,000 | 267,750 |
| 54–58 | 186 | 36,000 | 6,696,000 | 2,008,800 | 4,687,200 | 292,950 |
| 59 | 154 | 36,000 | 5,544,000 | 1,663,200 | 3,880,800 | 242,550 |
| 60 | 320 | 36,000 | 11,520,000 | 3,456,000 | 8,064,000 | 504,000 |
| 61 | 296 | 36,000 | 10,656,000 | 3,196,800 | 7,459,200 | 466,200 |
| 62–63 | 343 | 36,000 | 12,348,000 | 3,704,400 | 8,643,600 | 540,225 |
| 64 | 171 | 36,000 | 6,156,000 | 1,846,800 | 4,309,200 | 269,325 |
| 65 | 186 | 36,000 | 6,696,000 | 2,008,800 | 4,687,200 | 292,950 |
| 66–67 | 181 | 36,000 | 6,516,000 | 1,954,800 | 4,561,200 | 285,075 |
| 68 | 260 | 36,000 | 9,360,000 | 2,808,000 | 6,552,000 | 409,500 |
| Shop No. | Area (Sq. Ft.) | Price/Sq. Ft. (PKR) | Total Price (PKR) | Down Payment (30%) | Balance (PKR) | 16 Quarterly Installments |
| 39 | 131 | 32,000 | 5,152,000 | 1,545,600 | 3,606,400 | 225,400 |
| 40 | 153 | 32,000 | 4,896,000 | 1,468,800 | 3,427,200 | 214,200 |
| 41 | 174 | 32,000 | 5,568,000 | 1,670,400 | 3,897,600 | 243,600 |
| 42 | 163 | 32,000 | 5,216,000 | 1,564,800 | 3,651,200 | 228,200 |
| 43 | 187 | 32,000 | 5,984,000 | 1,795,200 | 4,188,800 | 261,800 |
| 44–45 | 201 | 32,000 | 6,432,000 | 1,929,600 | 4,502,400 | 281,400 |
| 46–50 | 168 | 32,000 | 5,376,000 | 1,612,800 | 3,763,200 | 235,200 |
| 51–52 | 153 | 32,000 | 4,896,000 | 1,468,800 | 3,427,200 | 214,200 |
| 53 | 170 | 32,000 | 5,440,000 | 1,632,000 | 3,808,000 | 238,000 |
| 54–58 | 186 | 32,000 | 5,952,000 | 1,785,600 | 4,166,400 | 260,400 |
| 59 | 154 | 32,000 | 4,928,000 | 1,478,400 | 3,449,600 | 215,600 |
| 60 | 320 | 32,000 | 10,240,000 | 3,072,000 | 7,168,000 | 448,000 |
| 61 | 296 | 32,000 | 9,472,000 | 2,841,600 | 6,630,400 | 414,400 |
| 62–63 | 343 | 32,000 | 10,976,000 | 3,292,800 | 7,683,200 | 480,200 |
| 64 | 171 | 32,000 | 5,472,000 | 1,641,600 | 3,830,400 | 239,400 |
| 65 | 186 | 32,000 | 5,952,000 | 1,785,600 | 4,166,400 | 260,400 |
| 66–67 | 181 | 32,000 | 5,792,000 | 1,737,600 | 4,054,400 | 253,400 |
| 68 | 260 | 32,000 | 8,320,000 | 2,496,000 | 5,824,000 | 364,000 |
Second Floor Shops Payment Plan
Third Floor (Food Court) Payment Plan
| Shop No. | Area (Sq. Ft.) | Price/Sq. Ft. (PKR) | Total Price (PKR) | Down Payment | Balance | 16 Quarterly Installments |
| 16 | 170 | 30,000 | 5,100,000 | 1,530,000 | 3,570,000 | 223,125 |
| 17–21 | 186 | 30,000 | 5,580,000 | 1,674,000 | 3,906,000 | 244,125 |
| 22 | 152 | 30,000 | 4,560,000 | 1,368,000 | 3,192,000 | 199,500 |
| 23 | 153 | 30,000 | 4,590,000 | 1,377,000 | 3,213,000 | 200,813 |
| 24–27 | 186 | 30,000 | 5,580,000 | 1,674,000 | 3,906,000 | 244,125 |
| 28–29 | 201 | 30,000 | 6,030,000 | 1,809,000 | 4,221,000 | 263,813 |
| 30 | 166 | 30,000 | 4,980,000 | 1,494,000 | 3,486,000 | 217,875 |
| 31 | 175 | 30,000 | 5,250,000 | 1,575,000 | 3,675,000 | 229,688 |
| 32 | 205 | 30,000 | 6,150,000 | 1,845,000 | 4,305,000 | 269,063 |
| 33 | 175 | 30,000 | 5,250,000 | 1,575,000 | 3,675,000 | 229,688 |
| 34 | 201 | 30,000 | 6,030,000 | 1,809,000 | 4,221,000 | 263,813 |
| 35 | 161 | 30,000 | 4,830,000 | 1,449,000 | 3,381,000 | 211,313 |
| 36–37 | 153 | 30,000 | 4,590,000 | 1,377,000 | 3,213,000 | 200,813 |
| 38 | 271 | 30,000 | 8,130,000 | 2,439,000 | 5,691,000 | 355,688 |
Fifth Floor Office Payment Plan
| Office No. | Area (Sq. Ft.) | Price/Sq. Ft. | Total Price (PKR) | Down Payment | Balance | 16 Quarterly Installments |
| 1 | 616 | 20,000 | 12,320,000 | 3,696,000 | 8,624,000 | 539,000 |
| 2 | 470 | 20,000 | 9,400,000 | 2,820,000 | 6,580,000 | 411,250 |
| 3 | 1,242 | 20,000 | 24,840,000 | 7,452,000 | 17,388,000 | 1,086,750 |
| 4 | 564 | 20,000 | 11,280,000 | 3,384,000 | 7,896,000 | 493,500 |
| 5 | 570 | 20,000 | 11,400,000 | 3,420,000 | 7,980,000 | 498,750 |
| 6 | 748 | 20,000 | 14,960,000 | 4,488,000 | 10,472,000 | 654,500 |
| 7 | 743 | 20,000 | 14,860,000 | 4,458,000 | 10,402,000 | 650,125 |
| 8–10 | 491 | 20,000 | 9,820,000 | 2,946,000 | 6,874,000 | 429,625 |
| 11–12 | 596 | 20,000 | 11,920,000 | 3,576,000 | 8,344,000 | 521,500 |
| 13 | 668 | 20,000 | 13,360,000 | 4,008,000 | 9,352,000 | 584,500 |
| 14 | 422 | 20,000 | 8,440,000 | 2,532,000 | 5,908,000 | 369,250 |
| 15 | 538 | 20,000 | 10,760,000 | 3,228,000 | 7,532,000 | 470,750 |
| 16 | 534 | 20,000 | 10,680,000 | 3,204,000 | 7,476,000 | 467,250 |
| 17 | 499 | 20,000 | 9,980,000 | 2,994,000 | 6,986,000 | 436,625 |
Sixth Floor Office Payment Plan
| Office No. | Area (Sq. Ft.) | Price/Sq. Ft. | Total Price (PKR) | Down Payment | Balance | 16 Quarterly Installments |
| 18–19 | 443 | 20,000 | 8,860,000 | 2,658,000 | 6,202,000 | 387,625 |
| 20–21 | 549 | 20,000 | 10,980,000 | 3,294,000 | 7,686,000 | 480,375 |
| 22–24 | 369 | 20,000 | 7,380,000 | 2,214,000 | 5,166,000 | 322,875 |
| 25 | 365 | 20,000 | 7,300,000 | 2,190,000 | 5,110,000 | 319,375 |
| 26 | 411 | 20,000 | 8,220,000 | 2,466,000 | 5,754,000 | 359,625 |
| 27 | 431 | 20,000 | 8,620,000 | 2,586,000 | 6,034,000 | 377,125 |
| 28 | 355 | 20,000 | 7,100,000 | 2,130,000 | 4,970,000 | 310,625 |
| 29 | 343 | 20,000 | 6,860,000 | 2,058,000 | 4,802,000 | 300,125 |
| 30 | 335 | 20,000 | 6,700,000 | 2,010,000 | 4,690,000 | 293,125 |
| 31 | 514 | 20,000 | 10,280,000 | 3,084,000 | 7,196,000 | 449,750 |
Seventh Floor Apartment Payment Plan
| Unit | Type | Area (Sq. Ft.) | Price/Sq. Ft. | Total Price (PKR) | Down Payment | On Possession | Balance | 16 Quarterly Installments |
| 14 | Studio | 450 | 8,000 | 3,600,000 | 1,080,000 | 360,000 | 2,160,000 | 135,000 |
| 15 | Studio | 450 | 8,000 | 3,600,000 | 1,080,000 | 360,000 | 2,160,000 | 135,000 |
| 7 | 1-Bed | 620 | 8,000 | 4,960,000 | 1,488,000 | 496,000 | 2,976,000 | 186,000 |
| 7 | 2-Bed | 620 | 8,000 | 4,960,000 | 1,488,000 | 496,000 | 2,976,000 | 186,000 |
| 3 & 4 | 3-Bed | 1,800 | 8,000 | 14,400,000 | 4,320,000 | 1,440,000 | 8,640,000 | 540,000 |
| 5 | 3-Bed | 1,580 | 8,000 | 12,640,000 | 3,792,000 | 1,264,000 | 7,584,000 | 474,000 |
Features and Amenities
- 24/7 CCTV surveillance
- High-speed elevators
- Modern gym and spa
- Food court and restaurants
- Retail shopping outlets
- Corporate office spaces
- Studio, 1-bed, 2-bed, and 3-bed apartments
- Dedicated firefighting system
- Continuous electricity, gas, and water supply
- Modern restrooms
- Prime location in MPCHS B-17
- Backup power system
- Professional building management
Development Update
Construction has reached its final stage. The main structure has been completed, exterior glass installation is underway, and interior finishing works are progressing rapidly. The project is expected to be delivered soon.
Frequently Asked Questions
Is Ideas One Tower approved?
Yes. The project has received NOC approval from MPCHS.
Where is Ideas One Tower located?
It is situated in Block B of Multi Gardens B-17, Islamabad, near GT Road and Islamabad International Airport.
What property types are available?
The project offers retail shops, food court outlets, office spaces, and residential apartments.
Who owns and develops the project?
Ideas One Tower is owned by Ideas Real Estate Marketing and developed by Banu Hashim Builders & Developers.
What is the current development status?
The structure has been completed, while finishing and exterior works are in progress.
Final Verdict
Ideas One Tower Islamabad is a mixed-use development designed to combine commercial, corporate, and residential spaces within one project. Located in the prime area of B-17, it offers convenient access to GT Road, Margalla Avenue, the M-1 Motorway, and Islamabad International Airport. With an approved NOC, flexible installment plans, and a variety of investment options, the project presents an attractive opportunity for investors, business owners, and homebuyers seeking long-term value in Islamabad’s growing real estate market.